

Listing Courtesy of:  YES MLS / Listed By: Janice Soltis, Century 21 Lakeside Realty - Contact: soltissoldit@gmail.com, 330-240-6979
 YES MLS / Listed By: Janice Soltis, Century 21 Lakeside Realty - Contact: soltissoldit@gmail.com, 330-240-6979
 130 Roslyn Drive Youngstown, OH 44505
Pending (65 Days)
$107,500 (USD)
Description
MLS #:
5203963
5203963
Taxes
$326(2025)
$326(2025)
Lot Size
7,275 SQFT
7,275 SQFT
Type
Single-Family Home
Single-Family Home
Year Built
1926
1926
Style
Ranch
Ranch
School District
Youngstown Csd - 5014
Youngstown Csd - 5014
County
Mahoning County
Mahoning County
Community
Enumeration
Enumeration
Listed By
Janice Soltis, Century 21 Lakeside Realty, Contact: soltissoldit@gmail.com, 330-240-6979
Source
YES MLS
Last checked Jul 29 2026 at 7:06 PM GMT+0000
YES MLS
Last checked Jul 29 2026 at 7:06 PM GMT+0000
Bathroom Details
- Full Bathrooms: 2
Interior Features
- Refrigerator
Subdivision
- Enumeration
Property Features
- Fireplace: 1
- Foundation: Block
Heating and Cooling
- Forced Air
- Central Air
Exterior Features
- Roof: Shingle
Utility Information
- Utilities: Water Source: Public
- Sewer: Public Sewer
Parking
- Detached
- Garage
Stories
- 1
Additional Information: Lakeside Realty | soltissoldit@gmail.com, 330-240-6979
Location
Estimated Monthly Mortgage Payment
*Based on Fixed Interest Rate withe a 30 year term, principal and interest only
Listing price
Down payment
%
Interest rate
%Mortgage calculator estimates are provided by C21 Lakeside Realty and are intended for information use only. Your payments may be higher or lower and all loans are subject to credit approval.
Disclaimer: Copyright 2026 YES MLS. All rights reserved. This information is deemed reliable, but not guaranteed. The information being provided is for consumers’ personal, non-commercial use and may not be used for any purpose other than to identify prospective properties consumers may be interested in purchasing. Data last updated 7/29/26 12:06


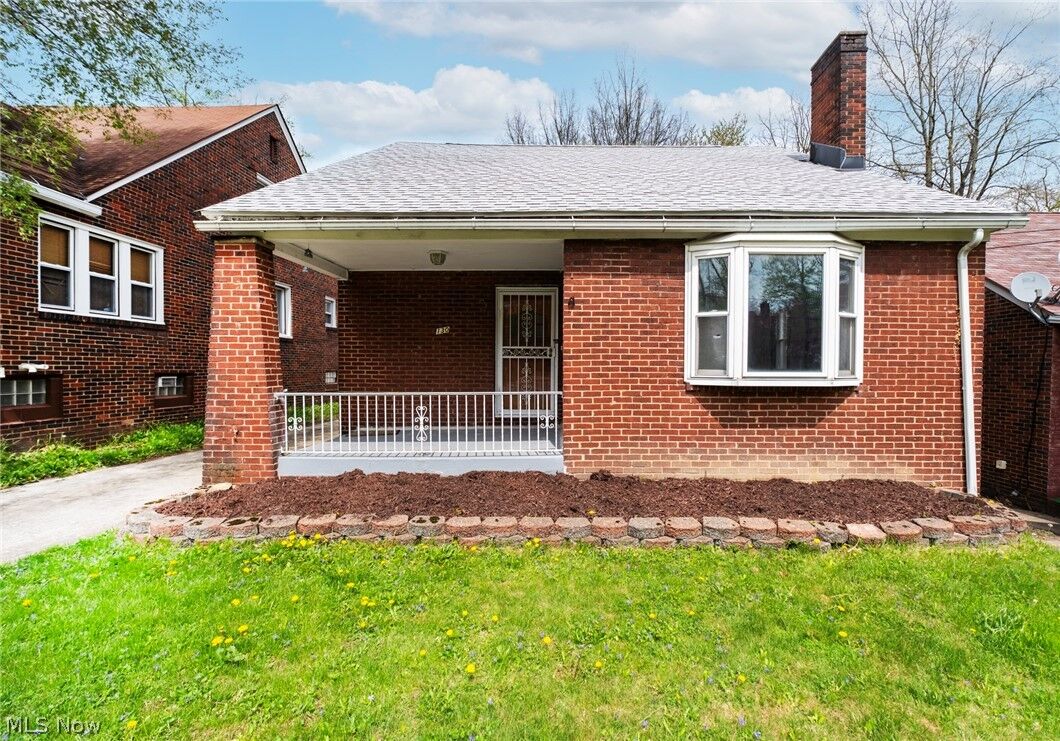
Step inside to discover newly refinished floors, fresh paint, and stunning cherry wood trim that add warmth and character to the home. The bright and inviting living spaces are perfect for both relaxing and entertaining. The flexible layout offers 2–3 bedrooms, giving you options for a home office, guest room, or additional living space.
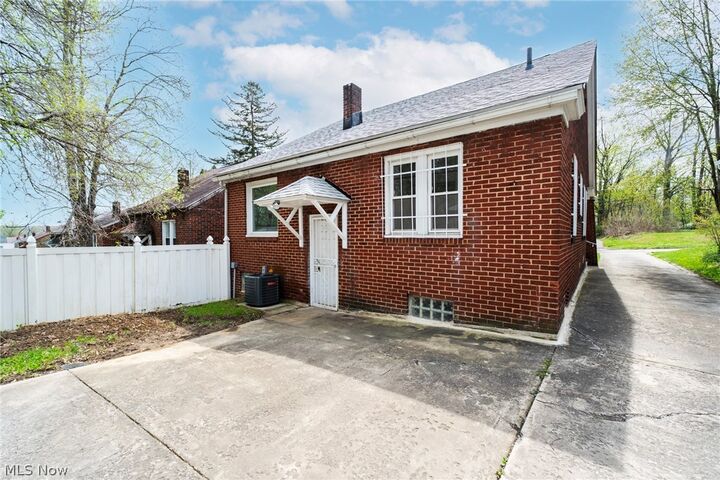
This home has been thoughtfully updated with upgraded electrical and a new roof, providing peace of mind for years to come. Stay comfortable year-round with central air conditioning.
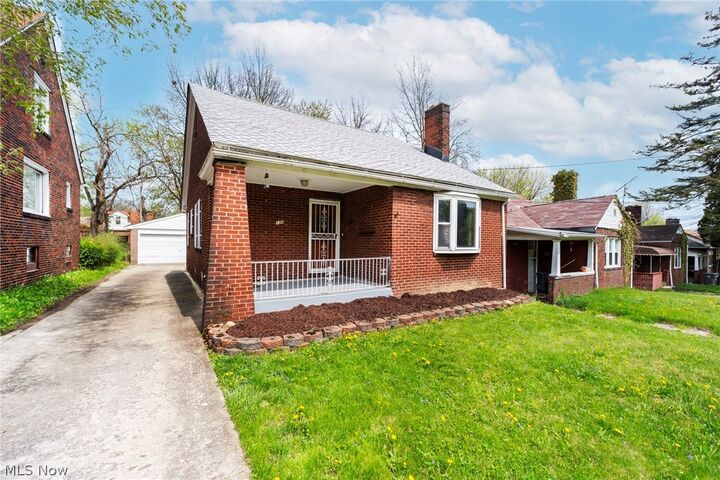
The partially finished basement expands your living space and offers endless possibilities—whether you envision a recreation room, gym, or additional storage. Outside, enjoy a fenced yard ideal for pets, play, or outdoor gatherings, along with a large garage that provides ample parking and workspace.
Conveniently located near local amenities, this move-in-ready home combines charm, updates, and functionality—making it a must-see opportunity in Youngstown.